National Register of Historic Places in Sonoma County
)
Town of Sonoma Courthouse
29 August 2016
) North Side of Sonoma Plaza (East Spain Street)
North Side of Sonoma Plaza (East Spain Street)
29 August 2016
) West Side of Sonoma Plaza (400 Block of 1st Street West)
West Side of Sonoma Plaza (400 Block of 1st Street West)
12 June 2005
Sonoma Plaza Boundary Increase
Center of Sonoma
Sonoma
Built 1835 By Mexico
Sonoma was the last town under Hispanic control laid out under the Laws of the Indies. Sonoma retains its integrity to this plan with the size and location of the Plaza, orientation of the buildings, and the grid pattern of streets surrounding the Plaza.
General Mariano Guadalupe Vallejo laid out the pueblo in 1835. He brought in the earliest settlers and supervised the dissolution of Mission San Francisco Solano.
The first commercial wineries in California were established here. Other early industries included stone quarrying and fish ranching.
This historic district is the northernmost outpost for adobe buildings in the Monterey architectural style. Later residential and commercial buildings are textbook examples of architectural styles popular in America between the years 1835 and 1945: Classical Revival, Italianate, Eastlake, Queen Anne and bungalow.
Adapted from the NRHP nomination submitted in 1992.
| Name | Year | Address | Remarks | Sort Address | Sort Name |
|---|---|---|---|---|---|
| First Baptist Church | 1850 | 1st Street East | Street 01 E | First Baptist Church | |
| Old Sonoma Creamery | 1930 | 400 1st Street East | Mission Revival | Street 01 E 0400 | Old Sonoma Creamery |
| Pinelli Buildings | 1891 | 408 & 412-416 1st Street East | Vernacular. | Street 01 E 0408 | Pinelli Buildings |
| Old City Bakery | 1912 | 420 1st Street East | Vernacular | Street 01 E 0420 | Old City Bakery |
| Carnegie Library | 1913 | 453 1st Street East | Classic Revival | Street 01 E 0453 | Carnegie Library |
| Grinstead Building | 1911 | 466 1st Street East | Sullivanesque style | Street 01 E 0466 | Grinstead Building |
| Sebastiani Theatre | 1933 | 482 1st Street East | Spanish Colonial Revival | Street 01 E 0482 | Sebastiani Theatre |
| Ledson Hotel | 1900 | 484 1st Street East | Street 01 E 0484 | Ledson Hotel | |
| Residential Scale Commercial Building | 1900 | 515 1st Street East | Vernacular | Street 01 E 0515 | Residential Scale Commercial Building |
| Residential Scale Commercial Building | 1900 | 525 1st Street East | Vernacular | Street 01 E 0525 | Residential Scale Commercial Building |
| Julius Poppe House | 1847 | 564 1st Street East | Street 01 E 0564 | Julius Poppe House | |
| Residence | 1910 | 567 1st Street East | Shingle Style | Street 01 E 0567 | Residence |
| Aguillon-Ruggles Building | 1875 | 435-439 1st Street West | Vernacular | Street 01 W 0435 | Aguillon-Ruggles Building |
| Former Residence | 1860 | 447 1st Street West | Street 01 W 0447 | Former Residence | |
| Batto Building | 1912 | 457 1st Street West | Classic Revival | Street 01 W 0457 | Batto Building |
| Masonic Temple | 1909 | 465 1st Street West | Classic Revival | Street 01 W 0465 | Masonic Temple |
| Commercial Building | 1890 | 481 1st Street West | Italianate | Street 01 W 0481 | Commercial Building |
| Second Street Bridge and Retaining Wall | Second Street and East Napa Street | Street 02 | Second Street Bridge and Retaining Wall | ||
| Clewe (Johann Frederick) House | 1880 | 531 Second Street East | Italianate | Street 02 E 0531 | Clewe (Johann Frederick) House |
| Duhring House | 1860 | 532 Second Street East | Remodeled by Bliss & Faville in 1928 | Street 02 E 0532 | Duhring House |
| Clewe (William) House | 1915 | 553 Second Street East | Street 02 E 0553 | Clewe (William) House | |
| House on Second Street at 558 | 1910 | 558 Second Street East | Bungalow | Street 02 E 0558 | House on Second Street at 558 |
| Schweikardt Bakey (Non_Contributing) | 1891 | 520-522 Broadway | Broadway 0520 | Schweikardt Bakey (Non_Contributing) | |
| IOOF Hall | 1911 | 521 Broadway | Classic Revival | Broadway 0521 | IOOF Hall |
| Stage Coach (Non_Contributing) | 1905 | 524 Broadway | Broadway 0520 | Stage Coach (Non_Contributing) | |
| J.G. Marcy Plumbers | 1870 | 526 Broadway | Italianate | Broadway 0526 | J.G. Marcy Plumbers |
| G.W. Clark Cobbler | 1886 | 530 Broadway | Italianate | Broadway 0530 | G.W. Clark Cobbler |
| Blacksmith Shop | 1880 | 530 Broadway Rear | Vernacular former blacksmith shop | Broadway 0530 Rear | Blacksmith Shop |
| Dunbar Hardware Store | 1910 | 536 Broadway | Vernacular | Broadway 0536 | Dunbar Hardware Store |
| House on Broadway at 548 | 1870 | 548 Broadway | Broadway 0548 | House on Broadway at 548 | |
| House on Broadway at 578 | 1880 | 578 Broadway | Queen Anne | Broadway 0578 | House on Broadway at 578 |
| House on Church at 124 | 124 Church | Bungalow | Church 0124 | House on Church at 124 | |
| Commercial Building | 1915 | 15 East Napa Street | Mission Revival | Napa E 0015 | Commercial Building |
| Commercial Building | 1910 | 25 East Napa Street | Napa E 0025 | Commercial Building | |
| Simmons Pharmacy | 1900 | 29 East Napa Street | Spanish Colonial Revival | Napa E 0029 | Simmons Pharmacy |
| Boccoli Building | 1896 | 101-103 East Napa Street | Vernacular | Napa E 0101 | Boccoli Building |
| Dal Poggetto Buildings | 1908 | 107-118 East Napa Street | Vernacular | Napa E 0107 | Dal Poggetto Buildings |
| Castex Building | 1904 | 127 East Napa Street | Napa E 0127 | Castex Building | |
| Residence | 1880 | 139 East Napa Street | Eastlake | Napa E 0139 | Residence |
| Gottenburg's Garage | 1910 | 146-148 East Napa Street | Former Garage | Napa E 0146 | Gottenburg's Garage |
| House on East Napa Street at 151-155 | 1900 | 151-155 East Napa Street | Napa E 0151 | House on East Napa Street at 151-155 | |
| House on East Napa Street at 156 | 1880 | 156 East Napa Street | Eastlake | Napa E 0156 | House on East Napa Street at 156 |
| House on East Napa Street at 161 | 1910 | 161 East Napa Street | Bungalow | Napa E 0161 | House on East Napa Street at 161 |
| House on East Napa Street at 168 | 1910 | 168 East Napa Street | Vernacular | Napa E 0168 | House on East Napa Street at 168 |
| House on East Napa Street at 180 | 1870 | 180 East Napa Street | Vernacular | Napa E 0180 | House on East Napa Street at 180 |
| Sonoma City Hall | 1906 | 1 The Plaza | Mission Revival | Plaza 0001 | Sonoma City Hall |
| Bear Flag Monument (California Landmark) | 1913 | Plaza, Northeast Corner | Plaza 05 | Bear Flag Monument (California Landmark) | |
| Swiss Hotel (California Landmark) | 1850 | 18 Spain Street | Monterey Colonial adobe | Spain 0018 | Swiss Hotel (California Landmark) |
| Toscano Hotel and Kitchen | 1857 | 20 Spain Street | Spain 0020 | Toscano Hotel and Kitchen | |
| Water Tower | 1900 | 20 Spain Street | Spain 0020-3 | Water Tower | |
| Cuneo (Sebastiani) Apartments | 1938 | 30 Spain Street | Mission Revival | Spain 0030 | Cuneo (Sebastiani) Apartments |
| Bus Depot | 1939 | 38-100 Spain Street | Mission Revival | Spain 0038 | Bus Depot |
| Mission (California Landmark) | 1824 | 114 East Spain Street | Spain E 0114 | Mission (California Landmark) | |
| House on East Spain at 130 | 1886 | 130 East Spain Street | Spain E 0130 | House on East Spain at 130 | |
| Blue Wing Inn (California Landmark) | 1835 | 133-135 East Spain Street | Monterey Colonial adobe | Spain E 0133 | Blue Wing Inn (California Landmark) |
| House on East Spain at 146 | 1886 | 146 East Spain Street | Spain E 0146 | House on East Spain at 146 | |
| House on East Spain at 147-149 | 1906 | 147-149 East Spain Street | Spain E 0147 | House on East Spain at 147-149 | |
| House on East Spain at 165 | 1922 | 165 East Spain Street | Bungalow | Spain E 0165 | House on East Spain at 165 |
| House on East Spain at 196 | 1890 | 196 East Spain Street | Queen Anne | Spain E 0196 | House on East Spain at 196 |
| Barn | 1900 | 196 East Spain Street Rear | Spain E 0196-1 | Barn | |
| Ray Adler Adobe | 1848 | 205 East Spain Street | Spain E 0205 | Ray Adler Adobe | |
| House on East Spain at 206 | 1911 | 206 East Spain Street | Classic Revival | Spain E 0206 | House on East Spain at 206 |
| House on East Spain at 220 | 1911 | 220 East Spain Street | Bungalow | Spain E 0220 | House on East Spain at 220 |
| House on East Spain at 227 | 1900 | 227 East Spain Street | Spain E 0227 | House on East Spain at 227 | |
| Cooke House | 1852 | 245 East Spain Street | Spain E 0245 | Cooke House | |
| Castagnasso House | 1849 | 256 East Spain Street | Enlarged and moved twice. | Spain E 0256 | Castagnasso House |
| Sonoma Hotel | 1872 | 110 West Spain Street | Spain W 0110 | Sonoma Hotel |
) City Hall
City Hall
29 August 2016
Sonoma Plaza
Built 1906-1908
The Sonoma City Hall, designed by A. C. Lutgens, was built in 1906-08 in the Mission Revival style. Each two-story rock-faced ashlar elevation is virtually identical, with round arched openings with 1-over-1 double hung sash wood windows, pan tile hipped roof, rectilinear espadana at the roof line, and pan tile roof over the end pavilions. There is a cupola with round arch openings at the apex of the roof. The interior has been altered but the exterior is virtually unaltered.
Source: NRHP nomination form.

When Sonoma Plaza was originally listed on the NRHP in 1975, Sonoma City Hall contributed to the listing.
Ashlar masonry is formed using finely dressed stones of same size, shape, and texture laid together in cement or lime mortar of equal size joints at right angles to each other. The joints between the stones are very thin, regular, and of uniform thickness, which make the ashlar masonry very strong and sturdy.
Because it takes time and skill to prepare the finely dressed stones and then build with them, ashlar masonry is most often used for imposing structures like fort, castles, palaces and churches.
Source: The Constructor website.
Italian stonemasons immigrated to Sonoma and Napa counties at the beginning of the 20th century to escape political unrest. Peter Maroni, Natale Forni, Massimo Galeazzi, Angelo Sodini, and others had acquired the skill of cutting hard stone in the quarries of Northern Italy. Stone was quarried in Santa Rosa and Kenwood, dropped from bunkers into horse-driven wagons, and conveyed to building sites where stone was finish cut and set in place. (Source: NRHP nomination form for Railroad Square Historic District in Santa Rosa.)
Many of their structures survived earthquakes, floods and urban renewal and are here today:
Dal Poggetto Buildings in Sonoma
Hotel La Rose in Santa Rosa
Jack London's Ranch in Glen Ellen
Pinelli Buildings in Sonoma
Santa Rosa Depot
Sonoma City Hall
Vella Cheese Factory in Sonoma
)
)
Schweikardt Bakery
520-522 Broadway
Built 1891
520-522 Broadway is located within the boundaries of the Sonoma Plaza Historic District, but it does not contribute to the district. The National Register nomination form notes that:
"520-22 Broadway is a one-story commercial building altered outside the period of significance."
)
)
)
IOOF Building
521 Broadway
Built 1911
The IOOF Building is a Classic Revival style two story buff brick building with round arched 4-over-l wood windows on the second level, corbelled cornice and original transom windows at first floor level. The letters IOOF are spelled out in darker brick raised above the surrounding lighter brick. There have been no significant alterations.
)
Southern Pacific Stage Coach
524 Broadway
Built 1905
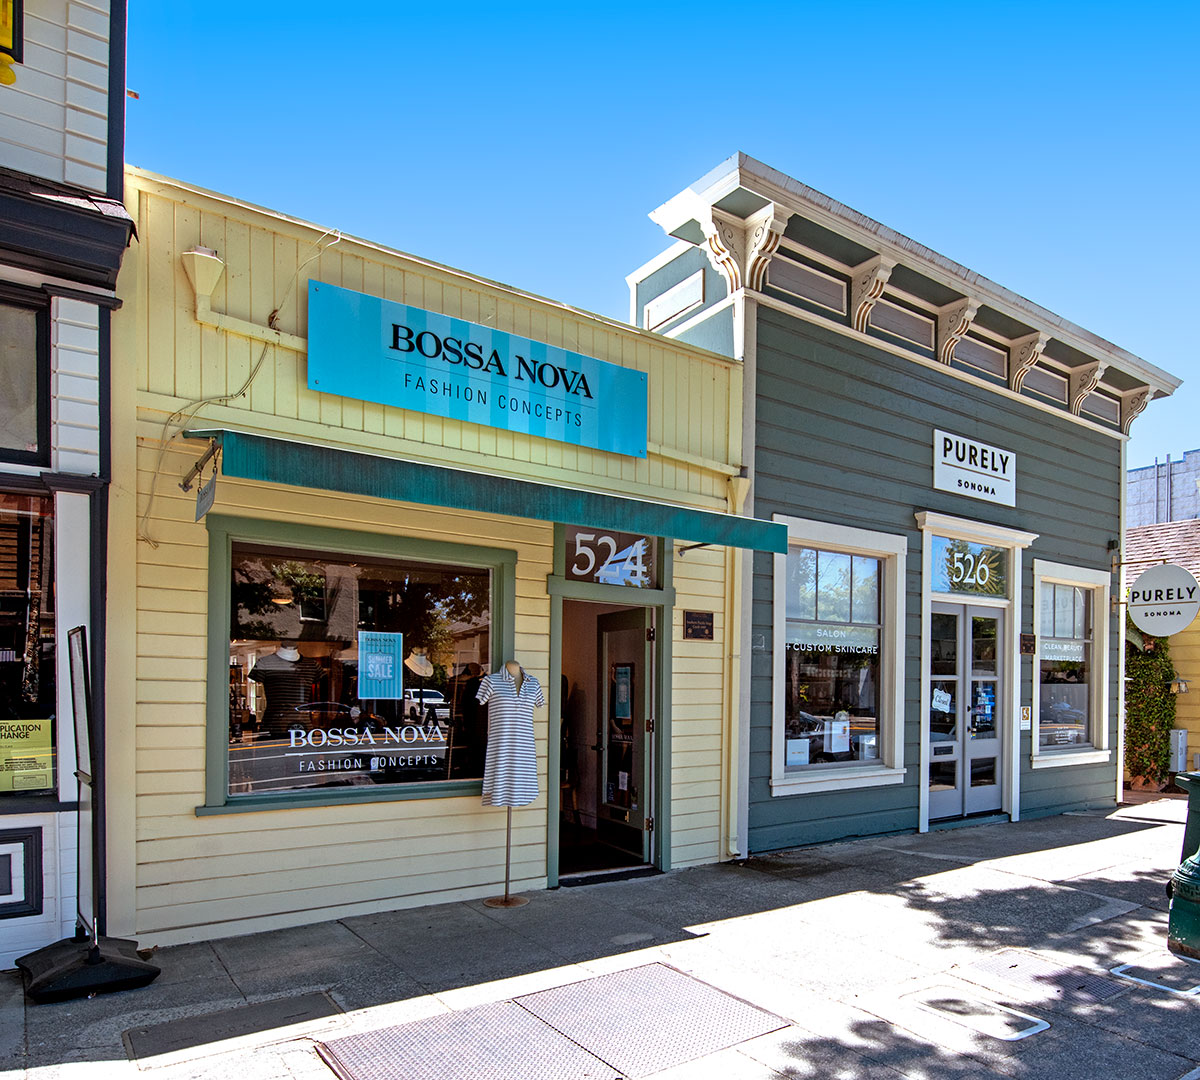
524 Broadway is located within the boundaries of the Sonoma Plaza Historic District, but it does not contribute to the district. The National Register nomination form notes that:
"524 Broadway is a one-story commercial building which has been altered with no distinguishing characteristics remaining."
)
)
J.G. Marcy Plumbers
526 Broadway
Built 1886
One-story Italianate commercial building, built in 1870, with a false front with brackets, shiplap siding, and large windows.
Source: NRHP nomination form.
)
)
G.W. Clark Cobbler
530 Broadway
Built 1886
One-story Italianate commercial building built in the 1880s with shiplap siding, bracketed false front, and large 4-light windows flanking the center door.
Source: NRHP nomination form.
) 24 August 2026
24 August 2026
Blacksmith Shop
Behind 530 Broadway
Built 1880s6
At the rear is a one-story vernacular industrial building, built about 1880-90. A former blacksmith shop, it has board and batten siding, and an asymmetrical gable roof with wood shingles and small 4-light windows.
Source: NRHP nomination form.
)
)
Dunbar Hardware Store
536 Broadway
Built 1910
A vernacular two-story commercial building, built in 1910, with tin siding formed to look like stone which covers all elevations. There is a pent roof over the second story balcony which has a railing.
Source: NRHP nomination form.
)
) 24 August 2026
24 August 2026
Simmons Pharmacy
29 East Napa Street
Built c1903
One-story Spanish Colonial Revival commercial building built about 1900. The later alterations, completed during the period of significance, include a mission tile pent roof supported by brackets, and decorated canopy supported by rods over storefront.
Source: NRHP nomination form.
)
) 24 August 2026
24 August 2026
Boccoli Building
101-103 East Napa Street
Built 1896
Vernacular two-story rock-faced ashlar reddish stone commercial building, with large plate glass windows in the store fronts and prism glass transom at 103. The stone was locally quarried. The two second story bays are faced in molded tin to resemble stone; one is rounded, the other is slanted three-sided. There are double hung wood windows at the upper level and a wood door with a wood balconette.
Source: NRHP nomination form.
Ashlar masonry is formed using finely dressed stones of same size, shape, and texture laid together in cement or lime mortar of equal size joints at right angles to each other. The joints between the stones are very thin, regular, and of uniform thickness, which make the ashlar masonry very strong and sturdy.
Because it takes time and skill to prepare the finely dressed stones and then build with them, ashlar masonry is most often used for imposing structures like fort, castles, palaces and churches.
Source: The Constructor website.
Italian stonemasons immigrated to Sonoma and Napa counties at the beginning of the 20th century to escape political unrest. Peter Maroni, Natale Forni, Massimo Galeazzi, Angelo Sodini, and others had acquired the skill of cutting hard stone in the quarries of Northern Italy. Stone was quarried in Santa Rosa and Kenwood, dropped from bunkers into horse-driven wagons, and conveyed to building sites where stone was finish cut and set in place. (Source: NRHP nomination form for Railroad Square Historic District in Santa Rosa.)
Many of their structures survived earthquakes, floods and urban renewal and are here today:
Dal Poggetto Buildings in Sonoma
Hotel La Rose in Santa Rosa
Jack London's Ranch in Glen Ellen
Pinelli Buildings in Sonoma
Santa Rosa Depot
Sonoma City Hall
Vella Cheese Factory in Sonoma
) 29 August 2016
29 August 2016
) 29 August 2016
29 August 2016
) 24 August 2026
24 August 2026
Castex Building
127 East Napa Street
Built 1904
The NRHP nomination form contains this description: "The rock-faced ashlar stone walls have a wide centered second floor entry flanked by narrow first floor doors with glazed transoms. The first floor square bay shop windows are surmounted by square bay wood windows with brackets. There is an iron balcony in front of a door at the second level, above is a stone inset with the words "A. Castex 18 June 04" in block capital letters above the door at the cornice level."
Source: NRHP nomination form.
Ashlar masonry is formed using finely dressed stones of same size, shape, and texture laid together in cement or lime mortar of equal size joints at right angles to each other. The joints between the stones are very thin, regular, and of uniform thickness, which make the ashlar masonry very strong and sturdy.
Because it takes time and skill to prepare the finely dressed stones and then build with them, ashlar masonry is most often used for imposing structures like fort, castles, palaces and churches.
Source: The Constructor website.
Italian stonemasons immigrated to Sonoma and Napa counties at the beginning of the 20th century to escape political unrest. Peter Maroni, Natale Forni, Massimo Galeazzi, Angelo Sodini, and others had acquired the skill of cutting hard stone in the quarries of Northern Italy. Stone was quarried in Santa Rosa and Kenwood, dropped from bunkers into horse-driven wagons, and conveyed to building sites where stone was finish cut and set in place. (Source: NRHP nomination form for Railroad Square Historic District in Santa Rosa.)
Many of their structures survived earthquakes, floods and urban renewal and are here today:
Dal Poggetto Buildings in Sonoma
Hotel La Rose in Santa Rosa
Jack London's Ranch in Glen Ellen
Pinelli Buildings in Sonoma
Santa Rosa Depot
Sonoma City Hall
Vella Cheese Factory in Sonoma
)
)
) 24 August 2026
24 August 2026
Gottenburg's Garage
146-148 East Napa Street
Built c1910
Two-story former garage building, built about 1910, with a tin false front molded to look like stone. With a simple metal belt course and molded cornice. The first floor openings have been modified with large windows and recessed entries outside the period of significance. There are two small double hung wood windows at the second level.
Source: NRHP nomination form.
) 24 August 2026
24 August 2026
151-155 East Napa Street
Built c1900
Two-story frame house, was built about 1900, with original porch columns and trim, large front facing gable. The window and doors have been altered with modern replacements.
Source: NRHP nomination form.
) 24 August 2026
24 August 2026
156 East Napa Street
Built 1880s
An Eastlake Style house, was built about 1880-90. It is one-story with cross gable and hipped roofs, imbricated shingle in gable pediment, a. shed roof three-sided bay has multi-color flashed margin glass in the upper light of the double hung wood windows. There are brackets at the eaves. The porch has a gablet, turned columns and ornament with decorative work at the corners. The entry door has multi-color flashed margin glass.
Source: NRHP nomination form.
) 24 August 2026
24 August 2026
161 East Napa Street
Built c1910
Bungalow style house, built about 1910-15, is one and half story, with clapboard siding, single pane windows with multi-pane transoms, gable roof with shed dormer, exposed gable ends and open braces at the gable and dormer eaves. At the front of the lot to the east is a double car garage built outside the period of significance
Source: NRHP nomination form.
) 24 August 2026
24 August 2026
168 East Napa Street
Built 1880s
Vernacular house, built about 1910, is one-story frame with shiplap siding, hipped roof, symmetrical facade with 1-over-l wood windows and paneled porch posts. The center entry has a glazed transom. To rear of the lot is a one story garage built outside the period of significance
Source: NRHP nomination form.
) 24 August 2026
24 August 2026
180 East Napa Street
Built c1870
Vernacular house, built about 1870, is two-story frame with shiplap siding, hipped roof, center entry, with hipped porch roof and chamfered columns, with 6-over-6 wood windows on the first level and paired 1-over-l wood windows at second level. The building has an older adobe portion incorporated into the structure.
Source: NRHP nomination form.
)
12 June 2005
) 29 August 2016
29 August 2016
) Kitchen Annex
Kitchen Annex
29 August 2016
Toscano Hotel
20 East Spain Street:
Built 1852
Toscano Hotel, was built in 1857-58. It is two-story frame, with a wood shake covered roof that extends over the sidewalk to form a two story porch with square columns. There are 12-light wood windows on the first level with two glazed double door entries; at the second level the windows are 4-light wood casements.
The Toscano Hotel Kitchen in the rear was built in 1902. It is vernacular two-story frame, with wood shake roof, shiplap siding, and 4-over-4 double hung wood windows. The porch has square columns and a shed roof along west elevation.
The Toscano Hotel Annex in the rear is a two-story frame building with open facing gable that extends over the two-story porch, with bracketed lintels at the door and the 4-over-4 double hung wood windows on the second level. The second floor was built in 1840. The 1840 portion was moved to its present site and the first foor added in 1903.Source: NRHP nomination form.
When Sonoma Plaza was originally listed on the NRHP in 1975, the Toscano Hotel contributed to the listing.
) 10 June 2005
10 June 2005
Ray-Adler Adobe
AKA Rays Hotel
205 East Spain Street
Built 1848
The Ray-Adler Adobe was built of wood in 1848 with shiplap siding as a one and a half story house. In 1851 a two-story adobe portion was added to the west elevation, giving it a somewhat Monterey Colonial, style look. The wood shingle gabled roof extends beyond the west and north elevations to form a covered two story porch. The roof has a low brick chimney centered on the gable ridge. There is a break in the roof pitch over the porch section which has slim chamfered columns set on a high square pedestal base. Between the columns at the sidewalk edge is a white picket fence with a picket entry gate at the entrance. The windows are 6-over-6 double hung wood sash.
Source: NRHP nomination form.
When Sonoma Plaza was originally listed on the NRHP in 1975, the Ray-Adler Adobe contributed to the listing.
Alvarado Adobe in Monterey
Alvarado Adobe in San Pablo
Anza House in San Juan Bautista
Boronda Adobe in Salinas
Branciforte Adobe in Santa Cruz
Caledonia Adobe in San Miguel
Casa Amesti in Monterey
Casa Covarrubias in Santa Barbara
Casa de la Guerra in Santa Barbara
Casa de la Torre in Monterey
Casa del Oro in Monterey
Castro Grande Servants' Quarters in Sonoma
Castro Adobe near Watsonville
Castro Adobe Site in El Cerrito
Castro House in San Juan Bautista
Chew Kee Store in Fiddletown
Cooper-Molera Adobe in Monterey
Dallidet Adobe in San Luis Obispo
Dana Adobe in Nipomo
Don Fernando Pacheco Adobe in Concord
Don Salvio Pacheco Adobe in Concord
El Adobe de los Robles Near Lemoore
Estrella Adobe Church in Paso Robles
Fremont Adobe in Monterey
French Consulate in Monterey
General Sherman's Quarters in Monterey
Groveland Hotel in Groveland
Gutiérrez Adobe in Monterey
Hastings Adobe near Collinsville
Hill-Carrillo Adobe in Santa Barbara
House of Four Winds in Monterey
Ide Adobe in Red Bluff
Janssens-Orella Adobe House Site in Santa Barbara
Juarez Adobe in Napa
Kottinger Adobe Barn in Pleasanton
Larkin House in Monterey
Latter Day Saints Chuch in Moab, Utah
Leese-Fitch Adobe in Sonoma
Locke Adobe Barn in Lockeford
Martinez Adobe in Martinez
Merritt Adobe in Monterey
Mission San Francisco Solano in Sonoma
Mountain View Adobe in Mountain View
Moraga Adobe in Orinda
Nash Adobe in Sonoma
Old Adobe Barn in La Grange
Oreña Adobe in Santa Barbara
Peña Adobe near Vacaville
Petaluma Adobe near Petaluma
Plaza Hall in San Juan Bautista
Plaza Hotel in San Juan Bautista
Rancho Los Alamos in Santa Barbara
Ray Adobe in Sonoma
Reading Adobe Site near Cottonwood
Roberto-Suñol Adobe in San Jose
Robert Louis Stevenson House in Monterey
Shafer House in Moab, Utah
Sobranes Adobe in Monterey
Sonoma Barracks in Sonoma
Stokes Adobe in Monterey
Stone and Kelsey Adobe Site in Kelseyville
Sugg House in Sonora
Sun Sub Wo Co. in Coulterville
Sutter's Fort Adobe in Sacramento
Swift Adobe Site near Orland
Swiss Hotel in Sonoma
The Fort in Taft
Trussell-Winchester Adobe in Santa Barbara
Vallejo Adobe in Sonoma
Vásquez House in Monterey
) 9 August 2026
9 August 2026
Cooke House
245 East Spain Street
Built 1852
One-story frame house with a gable roof with a break that extends to form a porch over the 5-light wood casement windows on the north elevation. It was enlarged in the 1940s during the period of significance.
Source: NRHP nomination form.
) 9 August 2026
9 August 2026
Castagnasso House
256 East Spain Street
Built 1849
Expanded 1878
Vernacular style frame house. The first floor was built in 1849; a second story was added in 1878. The entry door has a glazed transom and sidelights. The building was first moved in 1856 and then again to its present site in 1902.
Source: NRHP nomination form.
) 9 August 2026
9 August 2026
Sonoma Hotel
110 West Spain Street:
Built 1896
A vernacular two and half story stuccoed building with commercial storefronts on the first level. The six gabled wall dormers at the roof line were added in 1922. The second story windows on the south and east elevations have truncated shed roofs. The windows are 2-over-2 double hung wood sash.
Source: NRHP nomination form.
When we photographed the building, it housed the Sonoma Hotel and the highly-regraded restaurant, The Girl and the Fig.
) Mission San Francisco Solano and Old Sonoma Creamery
Mission San Francisco Solano and Old Sonoma Creamery
12 June 2005
Old Sonoma Creamery
400 1st Street East
Built 1930
Mission Revival style two-story commercial building built in 1930. It has rough stucco finish walls, round arched windows, false second floor with ocular windows in the mixtiliner gables which rise above the first level mission tile pent roof
Source: NRHP nomination form.
Joseph Vella manufactured and served ice cream here from 1930. His cheese, made in his factory across from the Mission, was aged in the cellar. This is an amusing example of the Mission Revival style. Note the porthole windows, arched windows, and the false front across the top with wooden Mission bells.
Source: Sonoma League for Historic Preservation
) 12 June 2005
12 June 2005
408 1st Street East
412-416 1st Street East
Sonoma
Built 1891
408 1st Street East is a vernacular one-story commercial building, built in 1891 by Italian stone worker Augostino Pinelli, a Sonoma resident. It has reddish color stone rock-faced ashlar walls and original prism glass transom over the recessed entry. The stone was locally quarried.
412-414-416 1st Street East is a vernacular two-story commercial building, built in 1891 by Italian stone worker Augostino Pinelli. It has the local reddish colored stone rock-faced ashlar walls with round arched windows on the first level, segmental arched windows on second level, both with red brick sills. The windows have 1-over-l wood double hung sash. To the rear are a two story and a one story red brick addition with segmental arch doors and windows. The additions give the building a U plan. There is a prism glass transom over the recessed store front entry, and a denticulated sheet metal cornice with brackets at the roof-line and a sheet metal cornice at the second floor level. Large smooth random laid slabs of the same local stone form the sidewalk in front of the building.
Source: NRHP nomination form.
Agostino Pinelli was a highly skilled stonemason from Italy. He came to Sonoma under a contract from General Mariano Vallejo to extract stone from his land. He later managed a nearby quarry.
Pinelli and his team of eight to ten workers hand-quarried the stone to build the two-story structure. It is celebrated for its Renaissance Revival style and its distinct rock-faced ashlar walls made of local plum stone basalt. The Pinelli family lived upstairs and rented out the ground floor to commercial tenants. In 1916, a single-story extension was added to the north (408 1st Street East) using repurposed lumber from a defunct local schoolhouse.
Source: Sonoma League for Historic Preservation and Sonoma Valley Historical Society
Ashlar masonry is formed using finely dressed stones of same size, shape, and texture laid together in cement or lime mortar of equal size joints at right angles to each other. The joints between the stones are very thin, regular, and of uniform thickness, which make the ashlar masonry very strong and sturdy.
Because it takes time and skill to prepare the finely dressed stones and then build with them, ashlar masonry is most often used for imposing structures like fort, castles, palaces and churches.
Source: The Constructor website.
Italian stonemasons immigrated to Sonoma and Napa counties at the beginning of the 20th century to escape political unrest. Peter Maroni, Natale Forni, Massimo Galeazzi, Angelo Sodini, and others had acquired the skill of cutting hard stone in the quarries of Northern Italy. Stone was quarried in Santa Rosa and Kenwood, dropped from bunkers into horse-driven wagons, and conveyed to building sites where stone was finish cut and set in place. (Source: NRHP nomination form for Railroad Square Historic District in Santa Rosa.)
Many of their structures survived earthquakes, floods and urban renewal and are here today:
Dal Poggetto Buildings in Sonoma
Hotel La Rose in Santa Rosa
Jack London's Ranch in Glen Ellen
Pinelli Buildings in Sonoma
Santa Rosa Depot
Sonoma City Hall
Vella Cheese Factory in Sonoma
) 12 June 2005
12 June 2005
Old City Bakery
420 1st Street East
Built 1912
Vernacular two-story painted brick commercial building, built in 1912. The first floor store front has been altered. There are 4 segmental arched 1-over-l double hung wood windows at the second level and a corbelled brick cornice.
Source: NRHP nomination form.
In 1859, John Tivnen started one of the first bakeries, City Bakery, in Sonoma on this site. From 1878 to 1904, the bakery was owned successively by Nichelini and Gardini, Gratien Barbarin, Leinido Quartaroli, Romeo Cantoni, and Andrew Pierre Castex. For some years it remained closed, until in 1908, Cantoni and Augostino Pinelli reopened "The Old City Bakery" featuring French and American breads. The old frame building burned in the fire of 1911 and was replaced by this brick building.
Source: Sonoma League for Historic Preservation
) 12 June 2005
12 June 2005
Sebastiani Theatre
482 1st Street East
Built 1933
The Spanish Colonial Revival style Sebastiani Theatre and commercial building is the largest building in the district. It has an asymmetrical facade with round, segmental and flat arched window openings. There is a balustrade at the roofline with two towers flanking a scrolled pediment. The theater entry is marked by an Art Deco style sheet metal marquee with neon lettering and trim and neon lighting in the arched arcade entrance to the theater.
Source: NRHP nomination form.
)
) Sebastiani Theatre and Ledson Hotel
Sebastiani Theatre and Ledson Hotel
12 June 2005
Ledson Hotel
484 1st Street East
Built c1900
A two-story commercial building, built about 1900. It is stucco with commercial store fronts at the first level and six flat arched wood windows above and a raised and curved section at the south end of the roof level parapet.
Source: NRHP nomination form.
The NRHP nomination form lists this property as "Commercial Building." Whe we photographed it, it housed the Ledson Hotel.
) 24 August 2026
24 August 2026
Residential Scale Commercial Building
515 First Street East
Built c1900
One-story vernacular frame building with an opening facing gable with a 6-light window, clapboard siding. 6-over-6 double hung sash flank the recessed entry, with a shingled pent roof across the east elevation.
Source: NRHP nomination form.
The NRHP nomination form shows the address as 521 First Street East. The address on the building when we photographed it was 515 First Street East.
) 24 August 2026
24 August 2026
Residential Scale Commercial Building
525 First Street East
Built 1900
Woodframe building with shiplap siding. The open facing gable has fish scale shingles and a louvered opening. There is a shingled pent roof across the east elevation. The entry door is flanked by 6-over-6 wood windows.
Source: NRHP nomination form.
)
) 24 August 2026
24 August 2026
First Baptist Church
AKA Ames Chapel
542 1st Street East
Built 1850s
The Ames Chapel (Baptist Church), was built in the early 1850's. It was originally located on Napa Street between Fifth and Sixth Streets and was moved to this site in 1868. The steeple was added at that time. The Gothic Revival wood frame church has clapboard siding and wood lancet windows on the north and south elevations. The west elevation has a paneled wood double door entry with wall arch above, the large stained glass lancet window is flanked by two smaller lancet windows set in frame wall arches. The open facing gable roof has a square tower with louvered vents, and gables with octagonal base supporting a tall conical spire
Source: NRHP nomination form.
Buildings that Moved
It's not just that the people of the American West are restless, the buildings themselves sometimes pack up and move when - for one reason or another - the neighborhood no longer suits them or the neighbors no longer want them or opportunity waits down the road.
And when buildings remain in place, they are often searching for their identities.
Acting Superintendent's Office, Yosemite
Alford-Nielson House, Ferndale
Alpine Hotel, Markleeville
Ashland Depot Hotel, Ashland, Oregon
Auburn Fire House No. 1, Auburn
Bagby Stationhouse, El Portal
Bayview Hotel, Aptos
Bridgeport Elementary School, Mono County
Calvary Presbyterian Church, Bolinas
Carter House, Ashland, Oregon
Castagnasso House, Sonoma
Christian Church, Gilroy
Choller Mansion, Virginia City, NV
Chuck's Railroad Room, Westwood
Colfax Freight Depot (Moved Twice), Colfax
Commodore Watkins House, Atherton
Coyle-Foster Barn, Shasta State Historic Park
Croll Building, Alameda
Dallam-Merritt House, San Francisco
Davis Creek Community Church, Davis Creek
Duatre's Store, Monterey
Errea House, Tehachapi
Fairwind, Eureka
First Baptist Church, Sonoma
Fort Bragg Storehouse and Commissary, Fort Bragg
Galarneaux House, Sacramento
Glass House, San Ramon
Glendale School (Moved Twice), Sparks, Nevada
Goleta Depot, Goleta
Hicks House, Graton
Hostess House, Palo Alto
Hostess House, Palo Alto
Hodgdon Homestead Cabin, Yosemite
House at 2214 Clay Street, San Francisco
Hutton House, Saratoga
Independence Hall, Woodside
J & T Basque Restaurant, Gardnerville, NV
Jamestown Branch Jail (Moved Twice)
Jax Truckee Diner (Moved Twice), Truckee
Jorgensen Studio, Yosemite
Kenwood Community Church, Kenwood
King City Depot, King City
La Gloria Schoolhouse, King City
Lagunita Schoolhouse, Salinas
Lake Mansion (Moved Twice), Reno
Lathrop House, Redwood City
LeConte Memorial Lodge, Yosemite
Little Church on the Hill, Oakhurst
Mansion House Hotel, Watsonville
Marcus Books and Jimbo's Bop City, San Francisco
McCredie House, Central Point, Oregon
Meherin House, Pismo Beach
Mendocino Masonic Hall, Mendocino
Methodist Episcopal Church, Placerville
Migliavacca Mansion, Napa
Milton Masonic Hall, Milton
Moab Cabin, Moab, Utah
Mt. Buckingham School, Darrah
Nevada-California-Oregon Railway Depot, Alturas
Old Log Jail (Moved Twice), Markleeville
Old Mammoth Saloon (Moved Twice), Mammoth Lakes
Old North San Juan School, North San Juan
Old St. Mary's Church, Rocklin
Old St. Patrick's Church (Moved Twice), San Francisco
Perry's Dry Goods, Gardnerville, NV
Phelps House (Moved Twice), San Francisco
Rengstorff House, Mountain View
Reno Arch (Moved Five Times), Reno
Roper House, Ashland, Oregon
San Rafael Improvement Club, San Rafael
St. James Catholic Church, Georgetown
Sylvester House , San Francisco
Tribune-Republic Building, San Luis Obispo
Tubbs Cordage Company, San Francisco
Tucker House, Martinez
Twenty Mile House, Cromberg
United Methodist Church, Nevada City
Webber House, Yountville
Wood House, Modesto
Yosemite Transportation Company
Yosemite Valley Chapel
Of the buildings and structures we have visited, the original Reno Arch holds the record for number of moves. It has been moved five times since it was built in 1926.
Jax Truckee Diner holds the distance title. The building moved from New Jersry to Pennsylvanis in 1948, then from Pennsylvania to Califonia in 1992.
Probably the most ambitious relocation occurred on July 4th 1904, when the Southern Pacific Railroad loaded most of the town of Wadsworth, Nevada, onto rail cars and transported the town thirty miles west to create a new town which became known as Sparks.
 9 August 2026
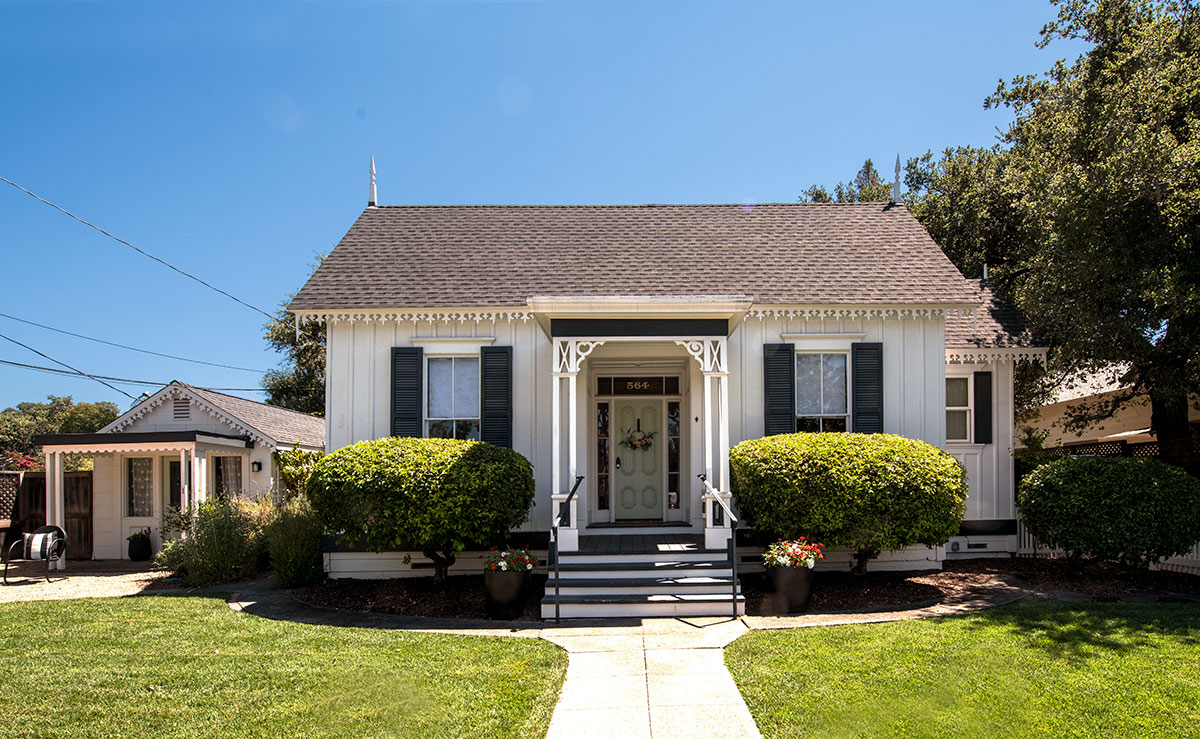
Julius Poppe House
564 1st Street East
Built 1847
Remodeled 1850s
The Julius Poppe House is a one and a half story board and batten cottage built in 1847 and probably remodeled in the 1850s. The west elevation is symmetrical with a center entry with glazed transom and side lights. There is a single 2-over-2 double hung wood window on each side of the entry. Both windows have louvered shutters. The porch has open cut corner columns with saw cut ornament at the corners. Along the eave line there is saw cut cusped wood ornament which continues along the gable ends at both the north and south elevations. At the apex of the gable there is saw cut open work ornament and tie beam with a square finial and drop pendant. There is a small pointed arch louvered vent centered in both the north and south gables. At the eave level of the north and south gables there is a course of wood molding with a round arch above each batten. The rear is similarly detailed.
Source: NRHP nomination form.
When Sonoma Plaza was originally listed on the NRHP in 1975, the Julius Poppe House contributed to the listing.
) 6 June 2004
6 June 2004
Former Residence
447 1st Street West
Built c1860
A vernacular former residence built c1860. It is a two-story frame building with front facing low pitch gable roof, a porch with chamfered square posts, shiplap siding, and a center entry with later store front windows on the first level. The second level has a door flanked by 6-over-6 wood windows
Source: NRHP nomination form.
When Sonoma Plaza was originally listed on the NRHP in 1975, this property contributed to the listing.
) 30 August 2016
30 August 2016
Batto Building
457 First Street West
Built 1912
The Batto Building, built in 1912, is a Classic Revival style commercial building with white glazed brick and red mortar joints with round arched openings and corbelled lintels. The northernmost bay has a recessed round arch entry with flanking grey marble columns. The cornice has decorative ornament over a paneled center parapet flanked by paneled piers surmounted by spheres, which are also located at the ends of the parapet. The balusters at the balustrade on either side of the parapet have been removed
Source: NRHP nomination form.
When Sonoma Plaza was originally listed on the NRHP in 1975, the Batto Building contributed to the listing.
)
Temple Masonic Hall
465 First Street West
Built 1909
Temple Masonic Hall is a Classic Revival two-story brick building with large plate glass store front windows, recessed entry, and gauged brick pilasters at the first level. At the second level there are gauged brick pilasters flanking 4 corbelled segmental arched openings with 1-over-l double hung wood windows with keystones and transoms and a plain parapet. Simple letters spell "Temple Lodge F&AM" just below the parapet cornice.
Source: NRHP nomination form.
When Sonoma Plaza was originally listed on the NRHP in 1975, Temple Masonic Hall contributed to the listing.
Some Masonic Halls in California
Alameda, Benicia, Berkeley, Bloomfield, Camptonville, Colfax, Columbia, Daly City, Downieville, Ferndale, Fort Bragg, Grass Valley, Greenville, Guerneville, Healdsburg, Hornitos, Jamestown, Knights Ferry, Mendocino, Milton, Murphys, Nevada City, North Bloomfield, Orland, Sacramanto, Sacramanto (Eastern Star Hall), Saint Helena, San Francisco (1849), San Francisco (1911), Shasta State Historic Park, Sonoma, Suison City, Susanville, Tehama, Vallejo, Westwood, Wheatland, Willows, Woodbridge
Other Masonic Halls in The American West
Ashland, Oregon; Austin, Nevada; Genoa, Nevada; Gardnerville, Nevada
) 9 August 2026
9 August 2026
Johann Frederick Clewe House
531 2nd Street East
Built 1880-1881
The Johann Frederick Clewe House was built in 1880-1881. It is a classic two-story frame Italianate house with shiplap siding, segmental arched 2-over-2 double hung wood windows, two-story five sided bay with pipestera colonettes, and bracketed cornice with metal roof cresting.
Source: NRHP nomination form.
) 9 August 2026
9 August 2026
Duhring House
531 2nd Street East
Built c1860
Expanded 1890s
The Duhring House was built about 1860, with the west wing added in the 1890s. It was remodeled by the San Francisco architectural firm of Bliss & Faville in 1928. It is a two-story frame clapboard, Colonial Revival style house. It has an asymmetrical facade, fluted Doric columns at the porch, an open facing gable, 6-over-9 double hung wood windows with louvered shutters on the first level and 6-over-6 on the second level. A semi-circular one-story bay on the west elevation has 12-over-1 double hung wood windows.
Source: NRHP nomination form.